





Leave a Message

Thank you for your message. We will be in touch with you shortly.

1286 Bridge Road
1286 Bridge Road
1286 Bridge Road
1286 Bridge Road
1286 Bridge Road
1286 Bridge Road
1286 Bridge Road
1286 Bridge Road
1286 Bridge Road
1286 Bridge Road
1286 Bridge Road
1286 Bridge Road
1286 Bridge Road
1286 Bridge Road
1286 Bridge Road
1286 Bridge Road
1286 Bridge Road
1286 Bridge Road
1286 Bridge Road
1286 Bridge Road
1286 Bridge Road
1286 Bridge Road
1286 Bridge Road
1286 Bridge Road
1286 Bridge Road
1286 Bridge Road
1286 Bridge Road
1286 Bridge Road
1286 Bridge Road
1286 Bridge Road
1286 Bridge Road
1286 Bridge Road
1286 Bridge Road
1286 Bridge Road
1286 Bridge Road
1286 Bridge Road
1286 Bridge Road
1286 Bridge Road
1286 Bridge Road
1286 Bridge Road
1286 Bridge Road
1286 Bridge Road
1286 Bridge Road
1286 Bridge Road
1286 Bridge Road
1286 Bridge Road
1286 Bridge Road
1286 Bridge Road
1286 Bridge Road
1286 Bridge Road
1286 Bridge Road
SEE ALL PHOTOS
1286 Bridge Road
1286 Bridge Road
1286 Bridge Road
1286 Bridge Road
1286 Bridge Road
1286 Bridge Road
1286 Bridge Road
1286 Bridge Road
1286 Bridge Road
1286 Bridge Road
1286 Bridge Road
1286 Bridge Road
1286 Bridge Road
1286 Bridge Road
1286 Bridge Road
1286 Bridge Road
1286 Bridge Road
1286 Bridge Road
1286 Bridge Road
1286 Bridge Road
1286 Bridge Road
1286 Bridge Road
1286 Bridge Road
1286 Bridge Road
1286 Bridge Road
1286 Bridge Road
1286 Bridge Road
1286 Bridge Road
1286 Bridge Road
1286 Bridge Road
1286 Bridge Road
1286 Bridge Road
1286 Bridge Road
1286 Bridge Road
1286 Bridge Road
1286 Bridge Road
1286 Bridge Road
1286 Bridge Road
1286 Bridge Road
1286 Bridge Road
1286 Bridge Road
1286 Bridge Road
1286 Bridge Road
1286 Bridge Road
1286 Bridge Road
1286 Bridge Road
1286 Bridge Road
1286 Bridge Road
1286 Bridge Road
1286 Bridge Road
1286 Bridge Road
Courtesy of Gabriel E Clark, Bellabay Realty LLC
Sold

1286 Bridge Road

1286 Bridge Road, Allegan, MI 49010

$495,000
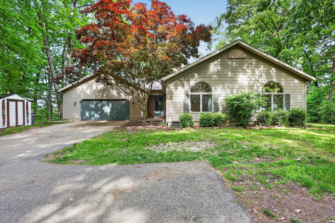
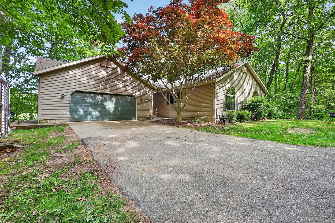
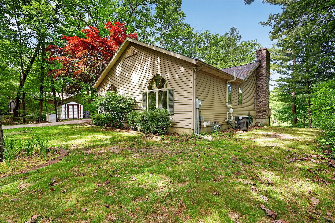
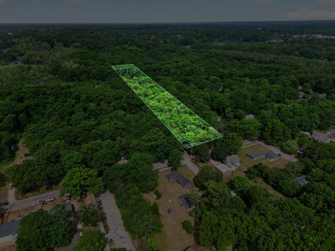
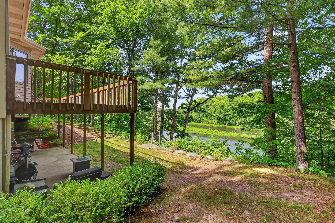
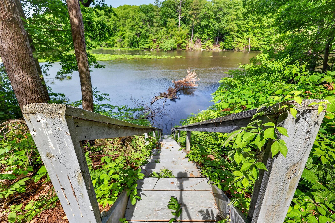
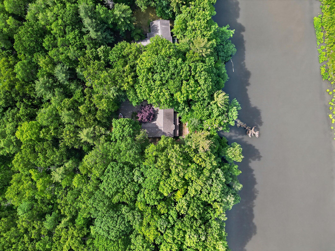
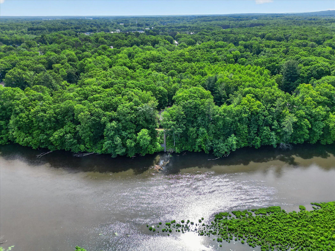
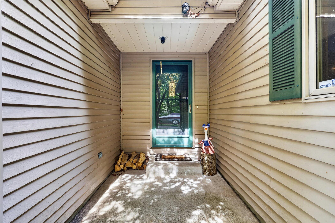
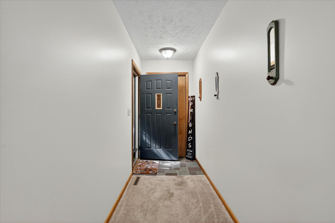
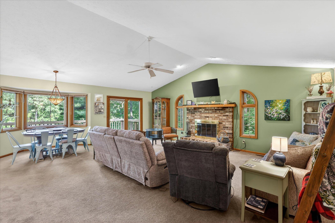
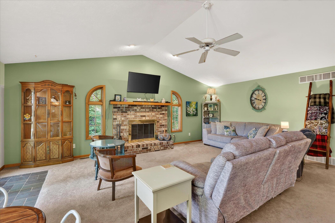
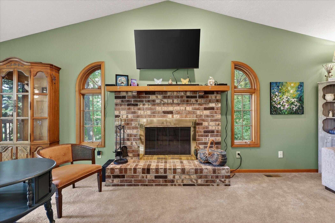
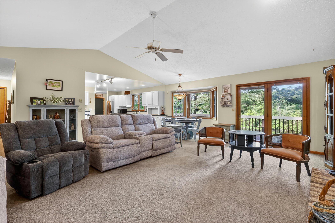
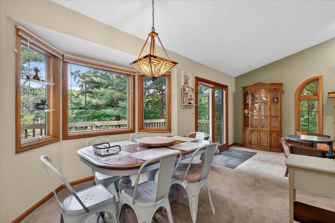
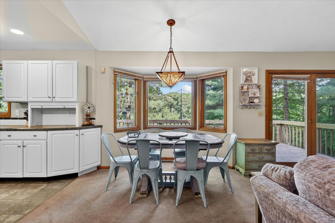
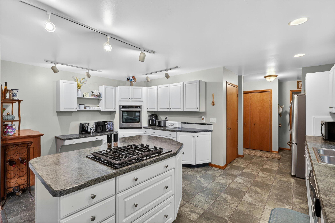
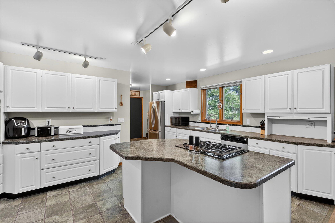
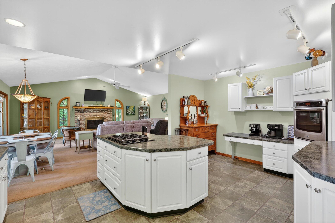
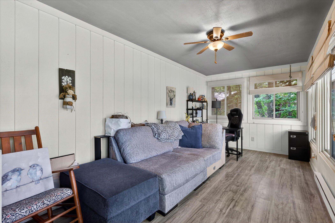
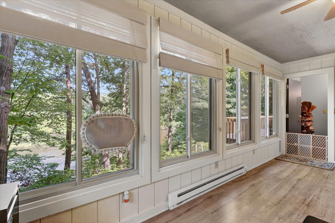
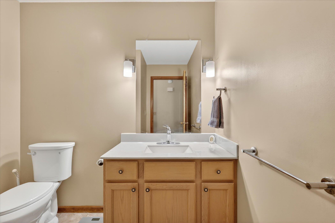
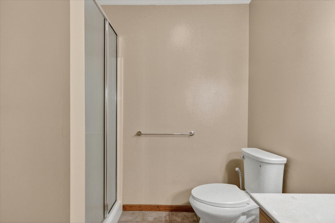
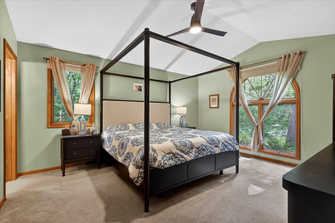
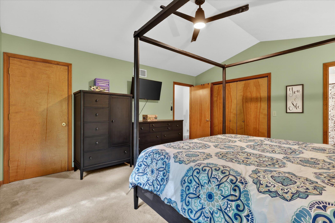
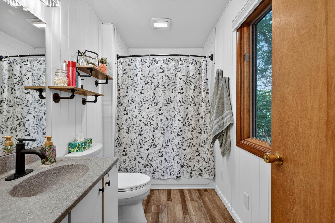
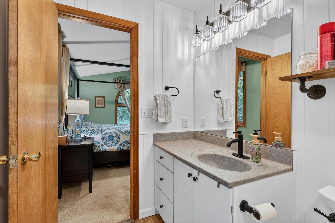
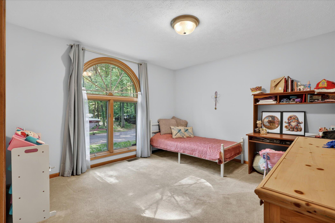
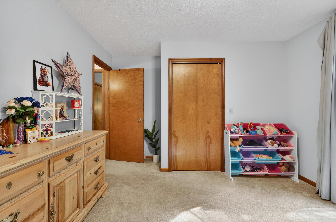
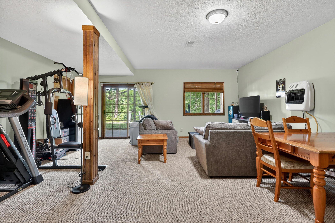
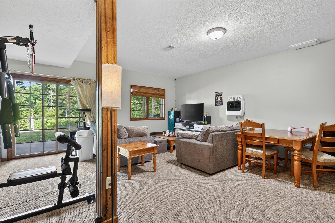
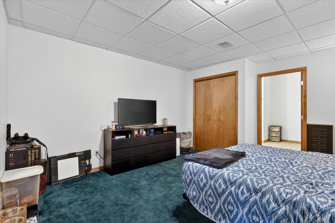
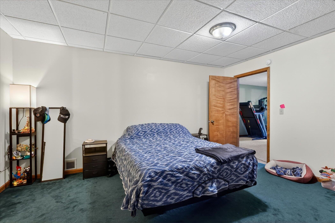
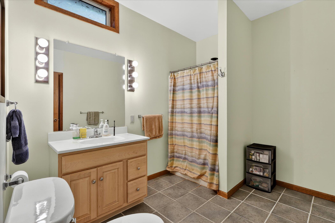
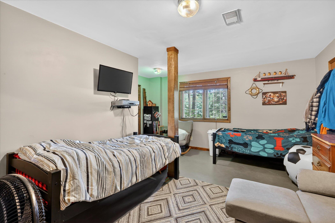
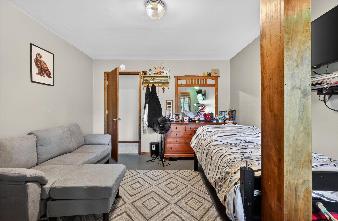
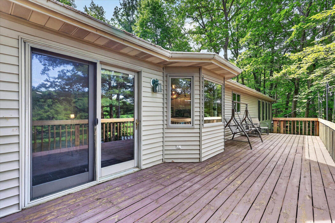
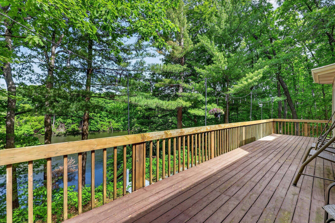
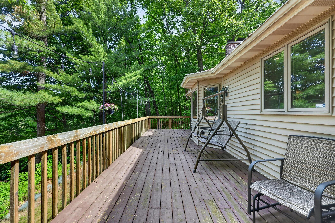
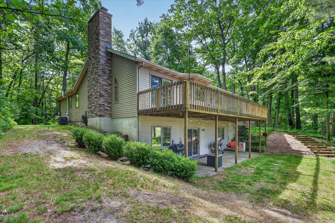
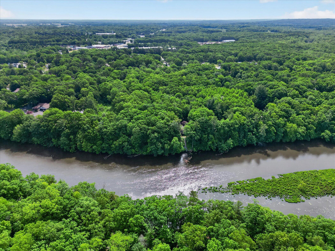
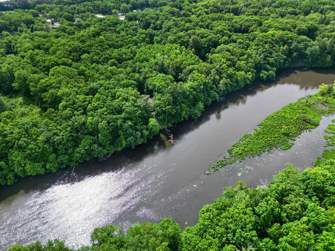
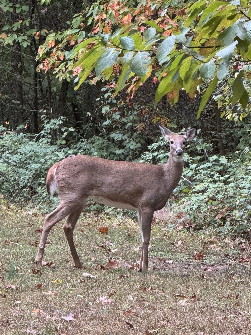
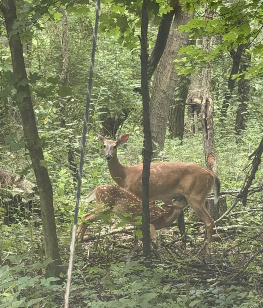
Motivated Sellers! Your ultimate private waterfront retreat on OVER three beautifully wooded acres with 180 feet of breathtaking frontage on the Kalamazoo River. Your tour begins down a winding, private driveway that sets the home well back from the road, revealing your private residence and an immediate sense of peace. Step through the front door into the impressive open concept main living area with soaring ceilings and large windows framing spectacular nature views. This space transitions effortlessly into the kitchen, featuring a large center island and a newly installed reverse osmosis water filter system. Just off the main area, you can enjoy the freshly updated sunroom. This bright, light-filled sanctuary is perfect for taking in the changing Michigan seasons. Speaking of views, you can't forget your expansive deck situated to observe the incredible view of the river. The main level offers a bedroom, a flexible bonus office or second bedroom, and a primary suite with brand-new flooring and an updated ensuite bathroom. Head downstairs to the fully finished walk out lower level, which expands the home's footprint with a second living area, an additional bedroom, a bonus room or office space, a third full bathroom, and an abundance of storage. Step out onto the patio to discover a backyard paradise featuring breath taking views and access to Kalamazoo River. Surrounded by incredible access to nature with lush greenery leading to your private riverfront. Complete with a recently updated, high-efficiency furnace and central AC unit for ultimate year-round comfort, this exceptional home combines a RARE opportunity of riverfront access, acreage, absolute privacy, and access to nature into one unforgettable package.

4
beds

3
baths

3,140 Sq.Ft. LIVING AREA

3.83 Acres lot

Ron Webb

Ron Webb

Features & Amenities

Interior

  • total bedrooms4
  • Total bathrooms3
  • full bathrooms3
  • Laundry room Laundry Room, Lower Level
  • Flooring Carpet, Tile, Vinyl
  • Fireplace Living Room, Wood Burning
  • APPLIANCES Humidifier, Cooktop, Dishwasher, Disposal, Dryer, Freezer, Oven, Refrigerator, Washer, Water Softener Owned
  • other interior Features Ceiling Fan(s), Garage Door Opener, Center Island, Eat-in Kitchen

Area & Lot

  • Status Sold
  • Date Sold August 7, 2026
  • Living Area3,140 Sq.Ft.
  • Total Area1,877 Sq.Ft.
  • Lot Area3.83 Acres
  • MLS® ID26031401
  • TypeResidential
  • YEAR BUILT1994
  • Architecture StylesRanch
  • Water FrontageRiver
  • School DistrictAllegan

Exterior

  • STORIES1
  • Garage Space2.0
  • water SourcePublic, Well
  • utilitiesPhone Available, Natural Gas Available, Electricity Available
  • roofComposition, Shingle
  • lot featuresLevel, Wooded, Adj to Public Land
  • parkingGarage Faces Front, Garage Door Opener, Attached
  • HEAT TYPEForced Air
  • AIR CONDITIONINGCentral Air
  • sewerSeptic Tank
  • Disability FeaturesAccessible Mn Flr Full Bath

Financial

  • Sales Price$495,000
  • Real Estate Tax $3,866/yr

Partner With Our Expert Team

We strive to educate and empower our neighbors and clients in making one of their biggest investments, purchasing or selling a home.

Follow Me on Instagram